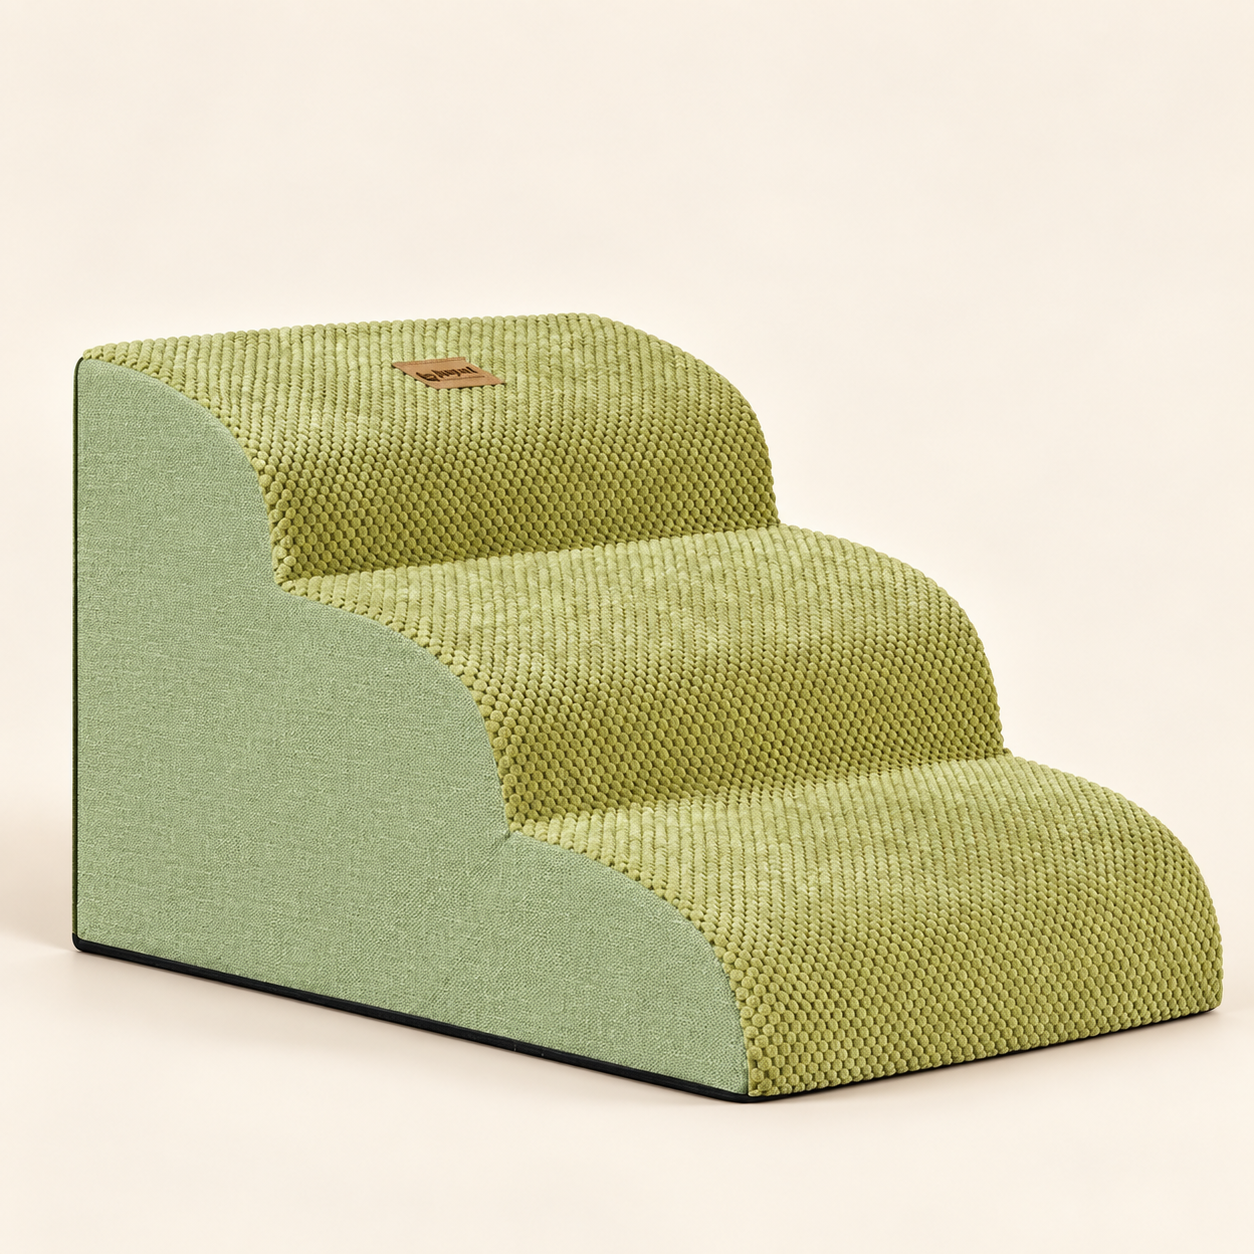
Compare the pictured 35 cm version
Green & Coffee Three-Step Stairs
The pictured Green version is labeled 35 cm high, 56 cm long and 36 cm wide. Confirm dimensions for the selected version.
See the product & original views →The mattress top is your destination. Compare it with the top of the exact stair version, then look at every rise along the way.
Compare your measurements →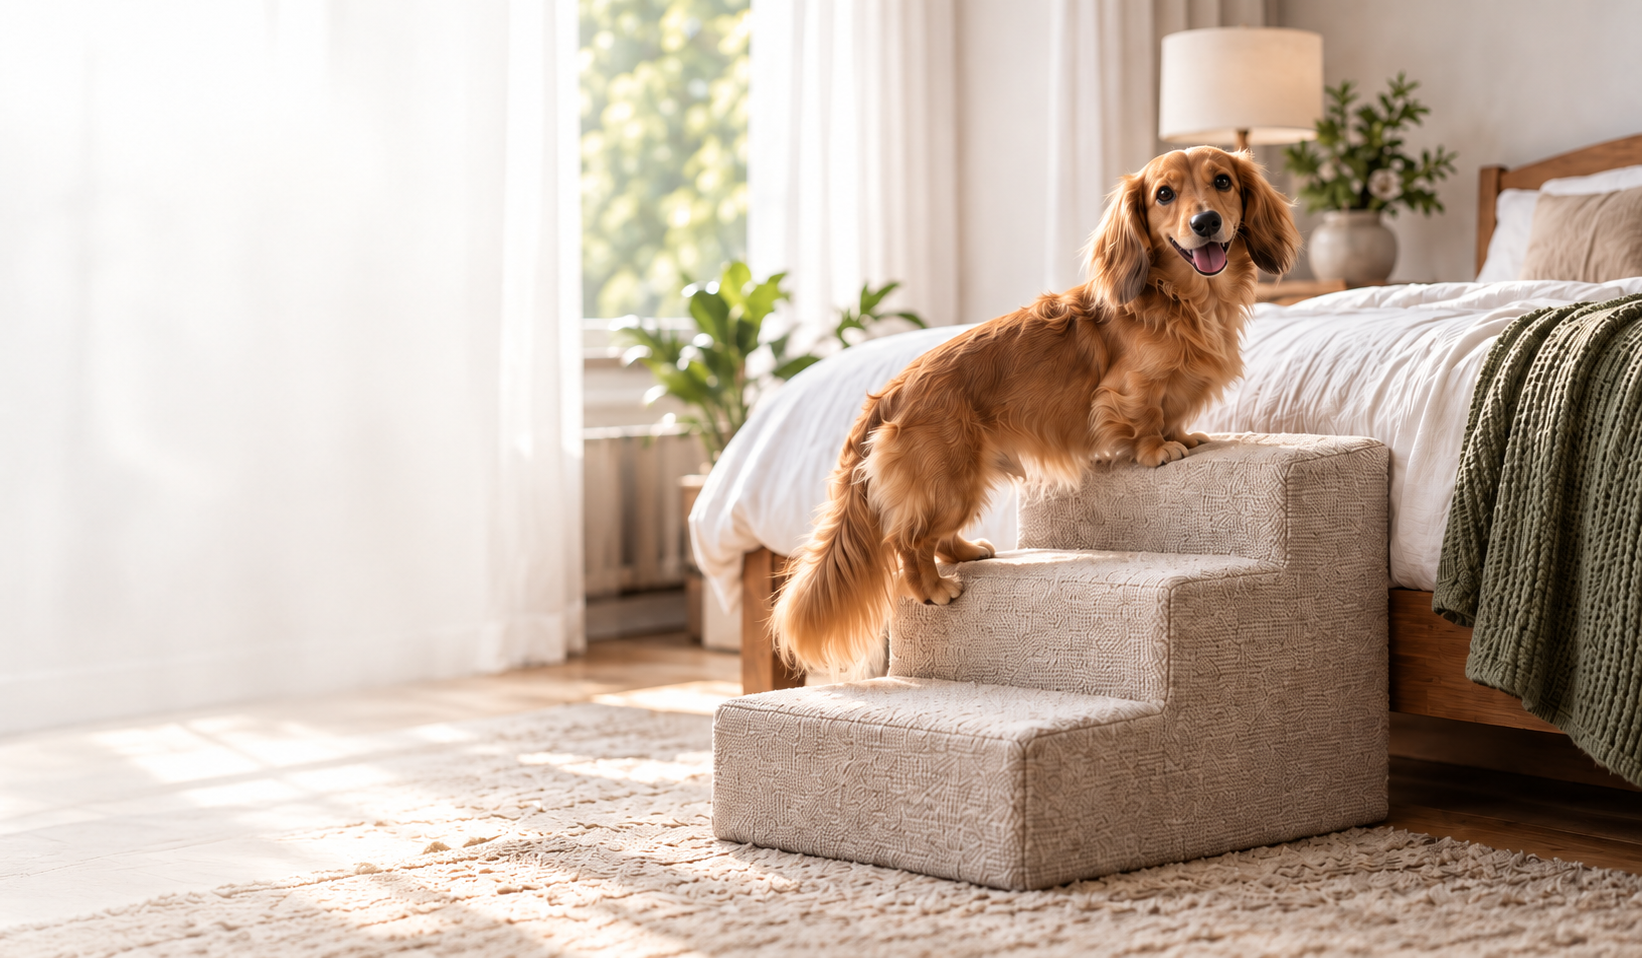
Floor to mattress or cushion top. The frame height is not the finish line.
Walking surface, footprint and room to approach. Look beyond the total height.
Match the option, drawing and setup instructions before deciding.
Measure vertically from the floor to the top of the mattress or cushion in its normal position. Use the same units when comparing product dimensions.
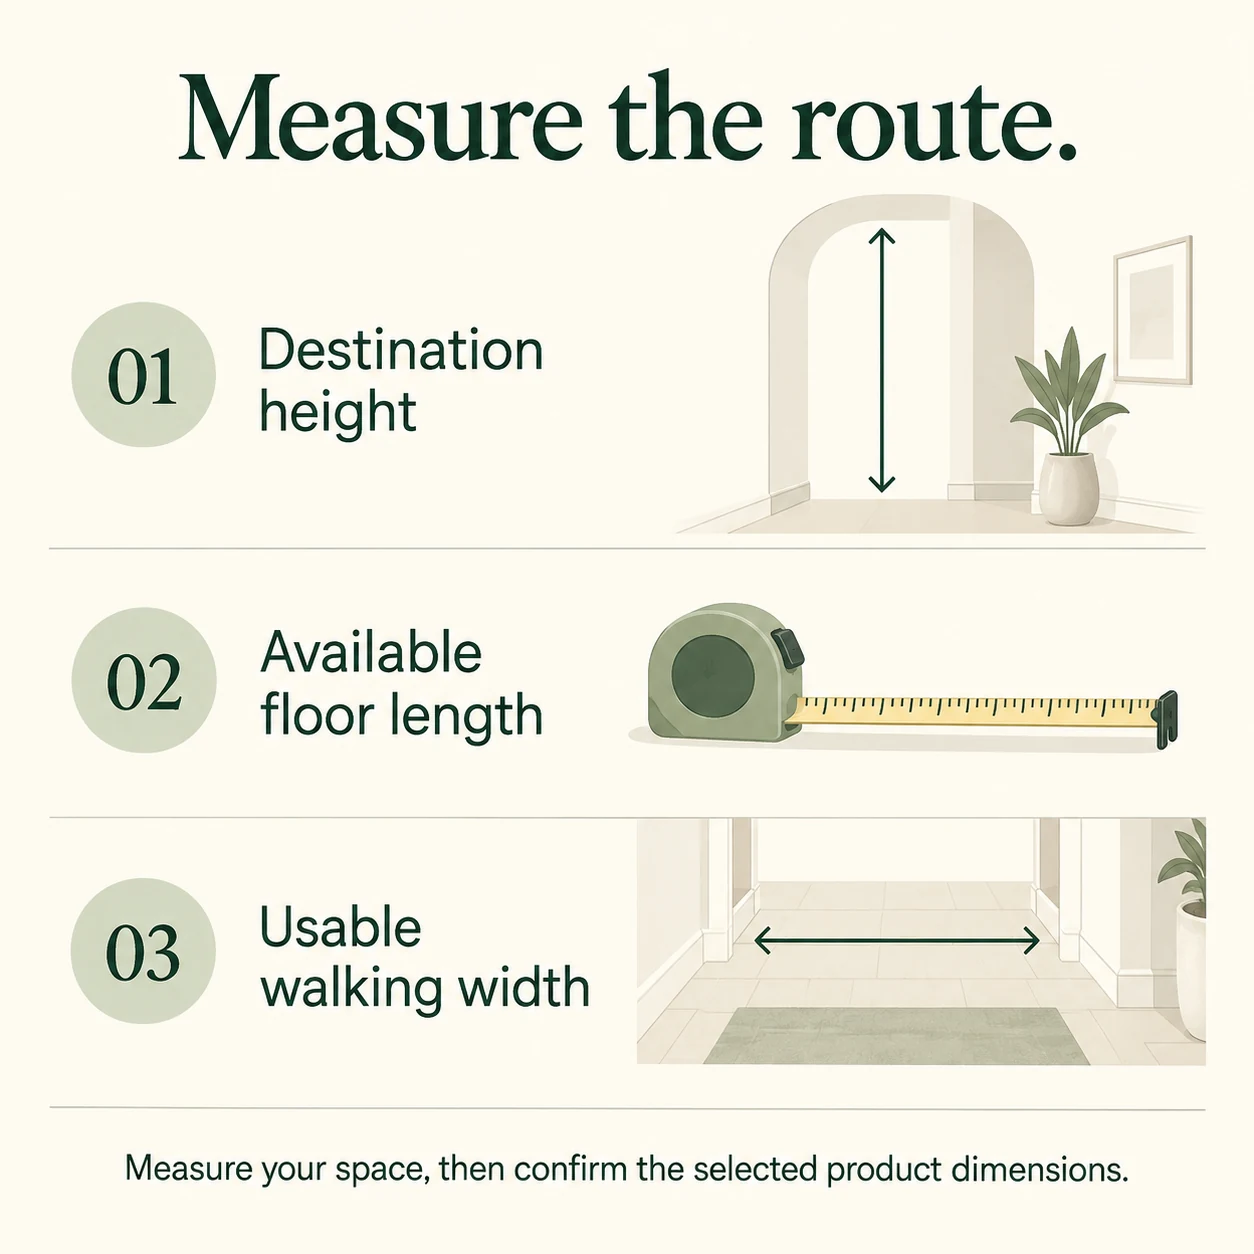
Mark the confirmed floor length and width with removable tape. Open the nearest drawer and door, and leave space to approach from the bottom.
Ask for individual rise, usable tread depth and width. Check the final tread and the mattress edge together rather than treating total height as a complete fit check.
| Pictured version | Top height | Floor length × width | Still to confirm |
|---|---|---|---|
| Green three-step | 35 cm | 56 × 36 cm | Individual rises, usable tread and selected option |
| Grey four-step | 50 cm | 70 × 39.8 cm | Individual rises, usable tread and selected option |
| Paw-print five-step | 62 cm | 87 × 40 cm | Individual rises, usable tread and selected option |
Dimensions are transcribed from original listing images for the pictured versions. They are not independently verified and do not apply to every option. Product pages retain those source views.
Enter your mattress height and the confirmed height of a product version. Keep the footprint alongside it for your shortlist.
This is a measurement comparison, not a suitability or load-capacity assessment. For ramps, use the top height in the supported setup position.
Different designs to investigate. Each page keeps the original images and version-specific details close at hand.
Compare the pictured 35 cm version
The pictured Green version is labeled 35 cm high, 56 cm long and 36 cm wide. Confirm dimensions for the selected version.
See the product & original views →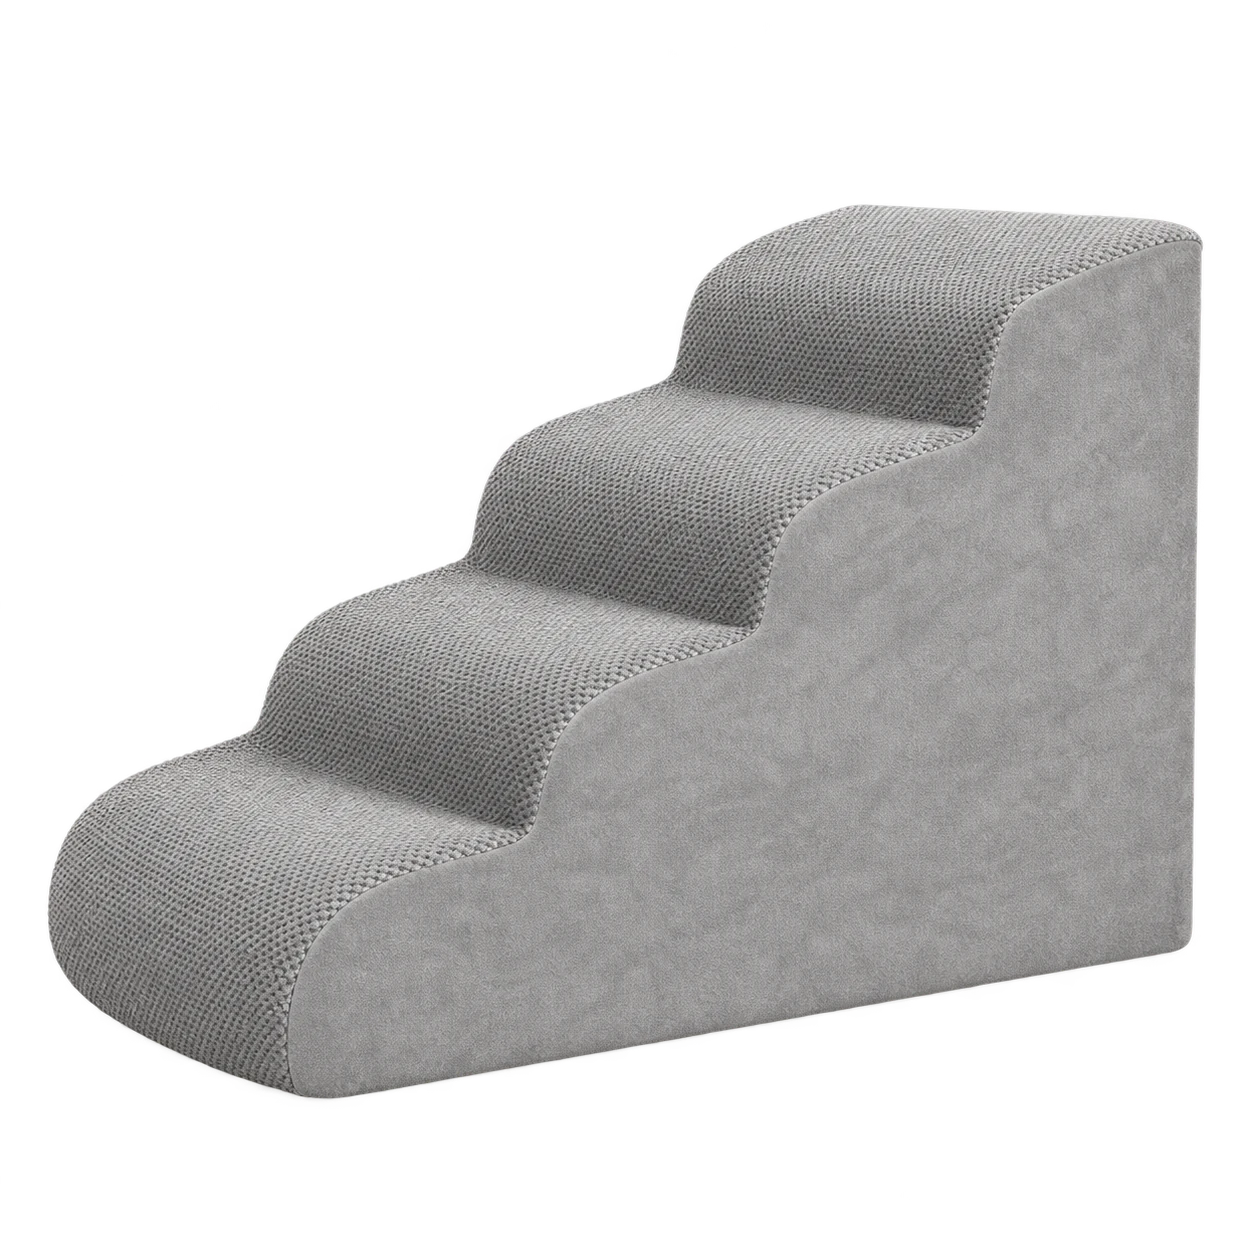
Compare the pictured 50 cm version
The pictured grey version is labeled 50 cm high, 70 cm long and 39.8 cm wide. Overall width is not the usable tread width.
See the product & original views →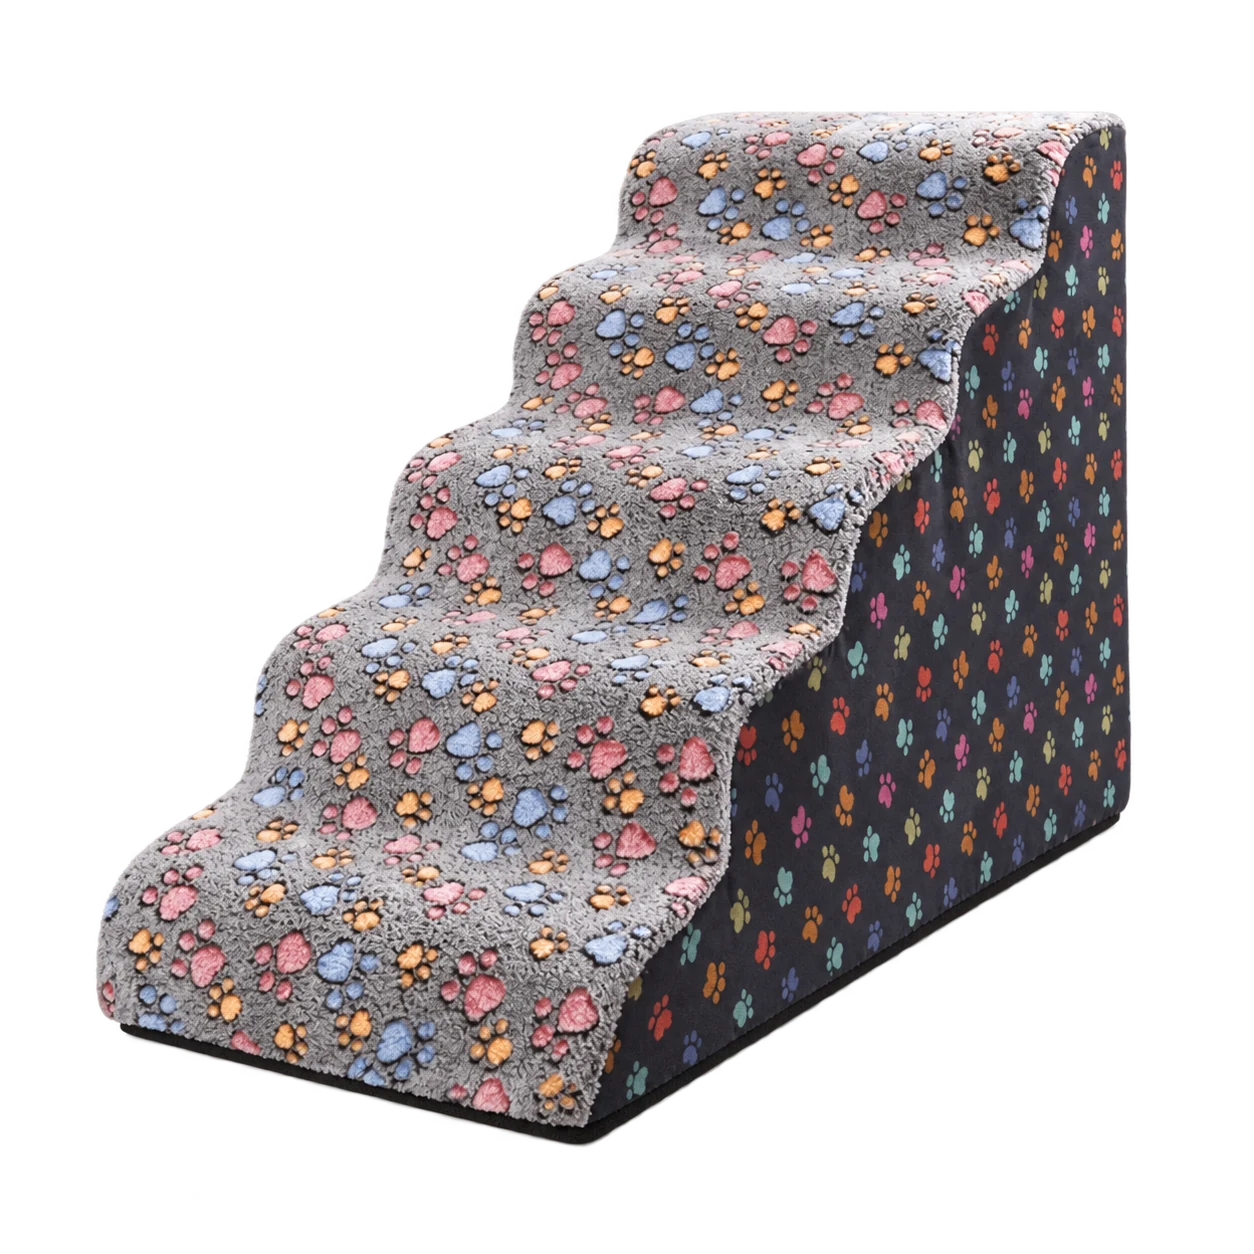
Compare the pictured 62 cm version
The five-step source image labels 62 cm high, 87 cm long and 40 cm wide. These values do not apply to all step counts or to an unconfirmed XL/XXL option.
See the product & original views →