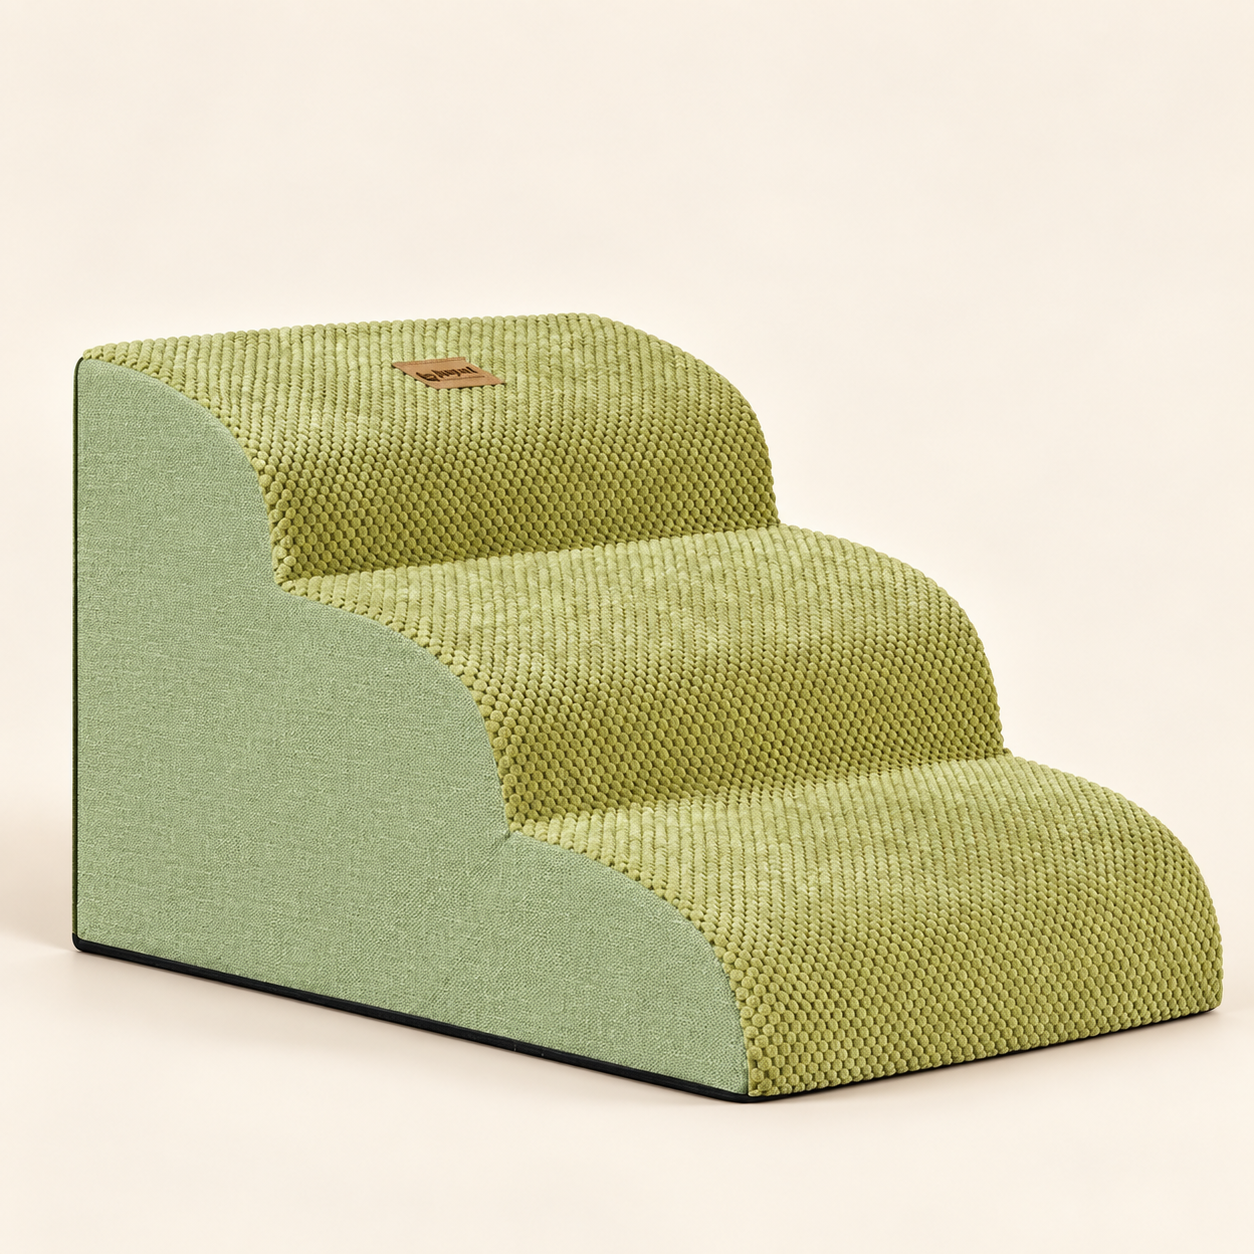
Compare the pictured 35 cm version
Green & Coffee Three-Step Stairs
The pictured Green version is labeled 35 cm high, 56 cm long and 36 cm wide. Confirm dimensions for the selected version.
See the product & original views →Look at the usable tread, the approach and the last transition. Outside dimensions and breed labels do not tell the whole story.
Start with the details →
Floor to mattress or cushion top. The frame height is not the finish line.
Walking surface, footprint and room to approach. Look beyond the total height.
Match the option, drawing and setup instructions before deciding.
Outside width is only one dimension. Look at the flat tread area, rounded edges and any rails that reduce the walking space.
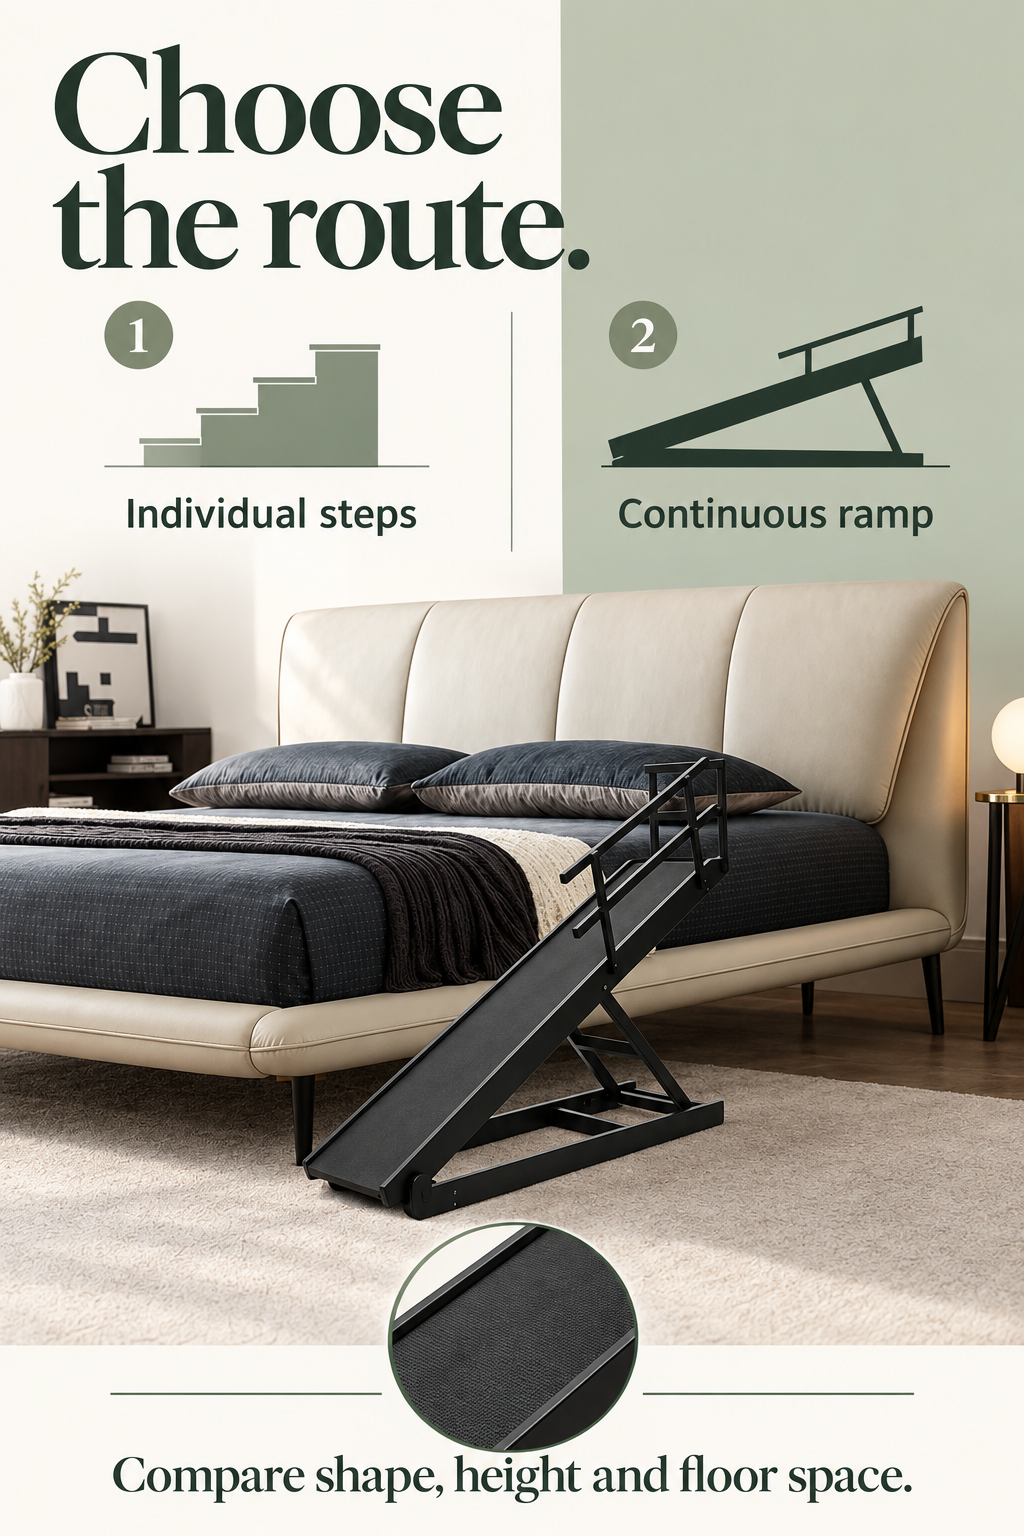
The pictured green three-step and grey four-step models differ in height and floor length. A ramp offers a continuous incline but needs its own setup geometry.
Shortlist by structure and measurements, then confirm the specific version. The available photo may show a different finish, size or step count from the selected option.
| Decision | Stairs | Ramp |
|---|---|---|
| Walking route | Separate rises and treads | A continuous incline |
| Dimensions to request | Each rise, usable tread depth and width | Setup height, horizontal run and usable width |
| Room planning | Mark the full footprint and final transition | Distinguish sloping length from floor run |
| Mechanism | Check base contact and any folding locks | Check supported position, locks and top contact |
Neither structure establishes fit on its own. Model-specific instructions, dimensions and the individual dog’s route still matter.
Enter your mattress height and the confirmed height of a product version. Keep the footprint alongside it for your shortlist.
This is a measurement comparison, not a suitability or load-capacity assessment. For ramps, use the top height in the supported setup position.
Different designs to investigate. Each page keeps the original images and version-specific details close at hand.
Compare the pictured 35 cm version
The pictured Green version is labeled 35 cm high, 56 cm long and 36 cm wide. Confirm dimensions for the selected version.
See the product & original views →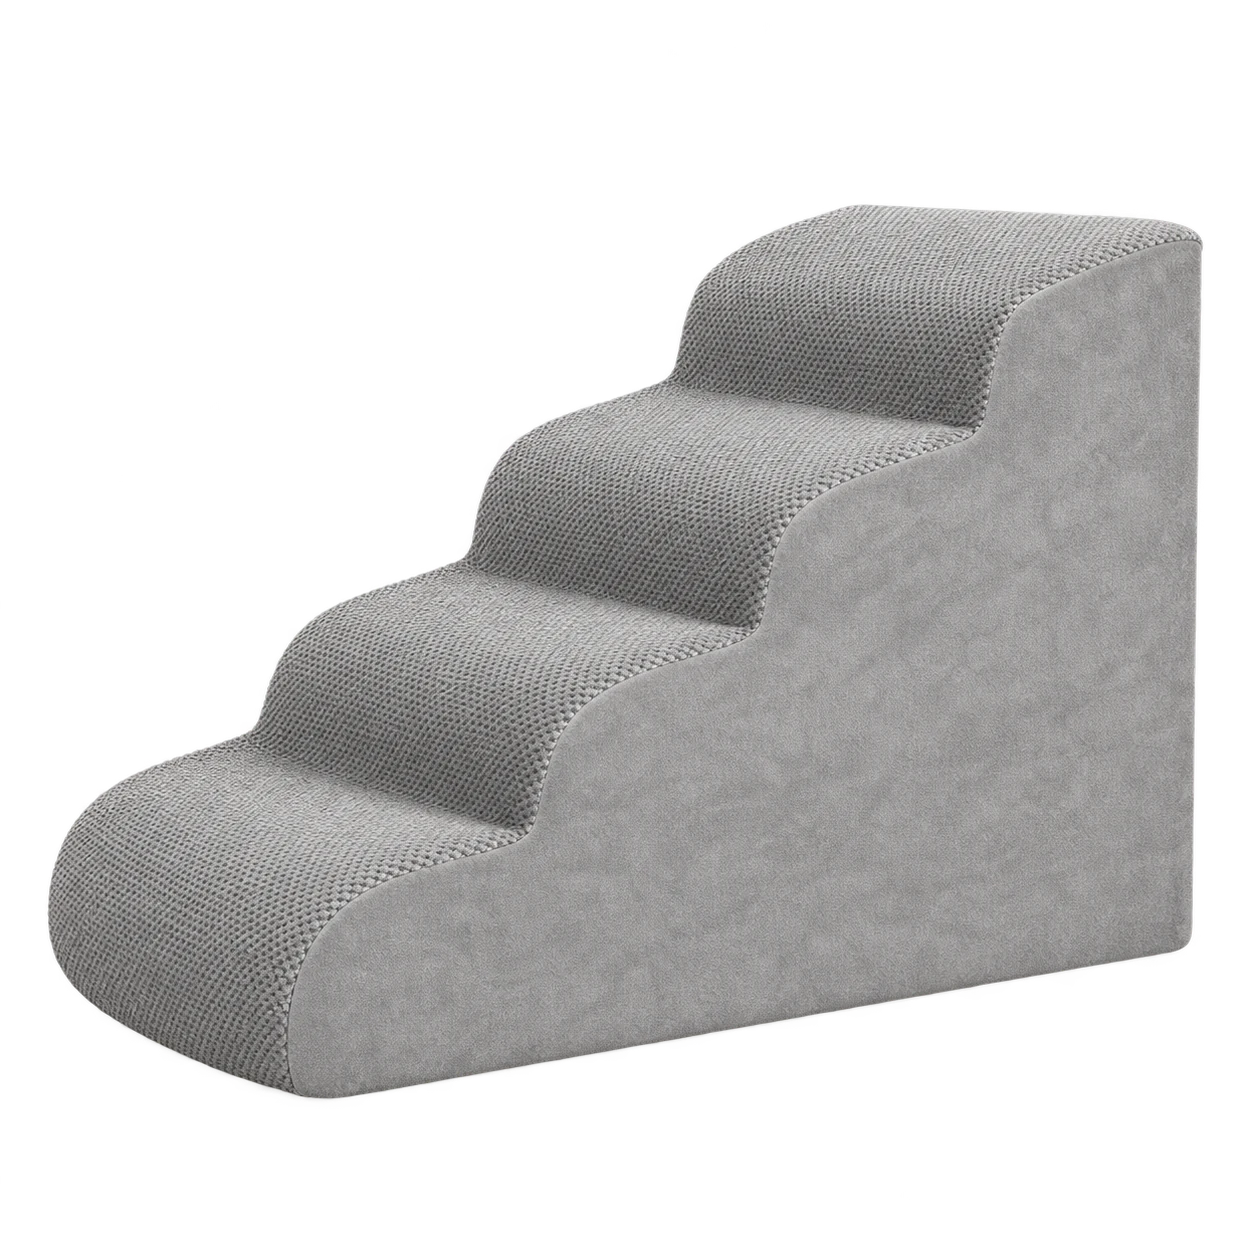
Compare the pictured 50 cm version
The pictured grey version is labeled 50 cm high, 70 cm long and 39.8 cm wide. Overall width is not the usable tread width.
See the product & original views →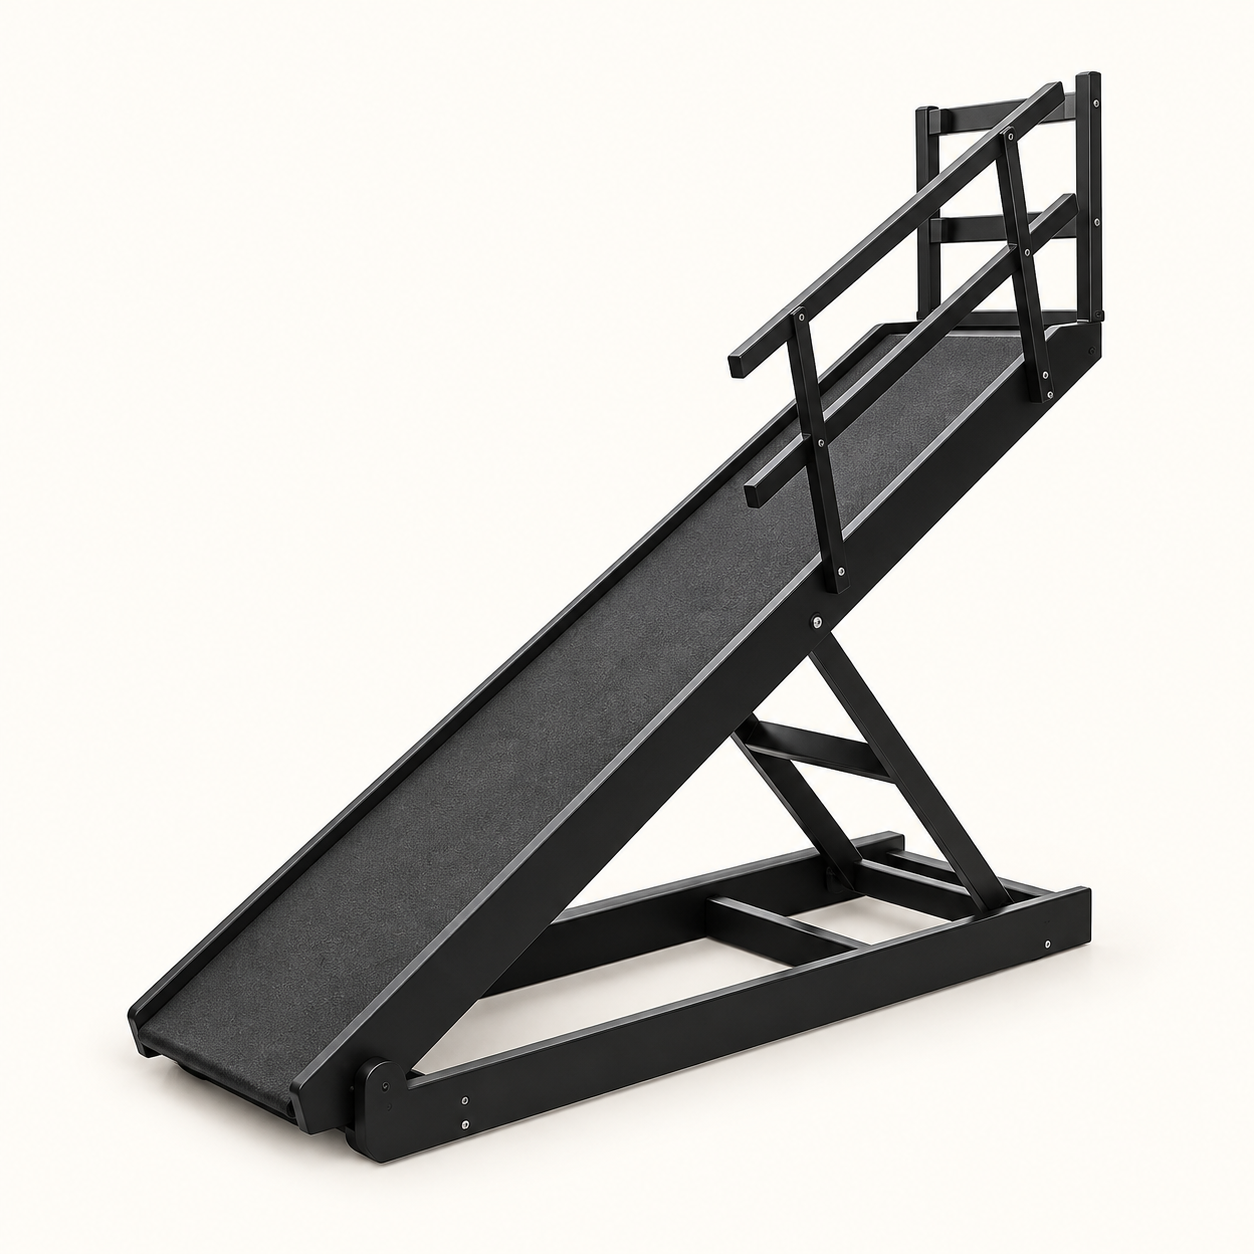
Compare an adjustable incline
The catalog lists 100 × 45, 115 × 45, 140 × 45 and 160 × 45 cm. Confirm what these labels measure and the setup height and floor footprint at each position.
See the product & original views →